
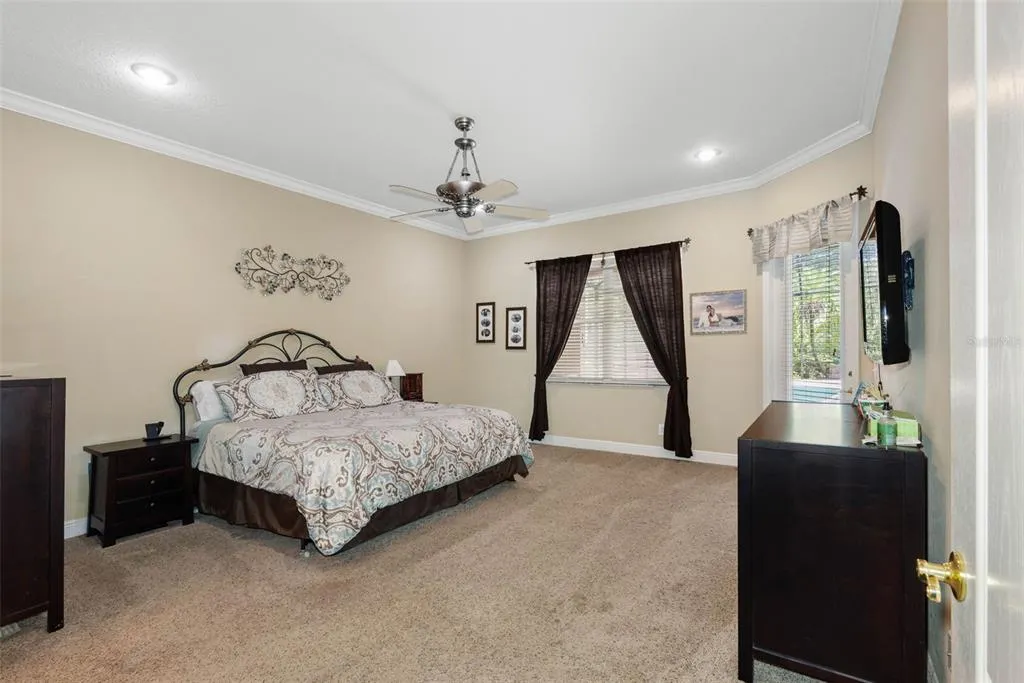
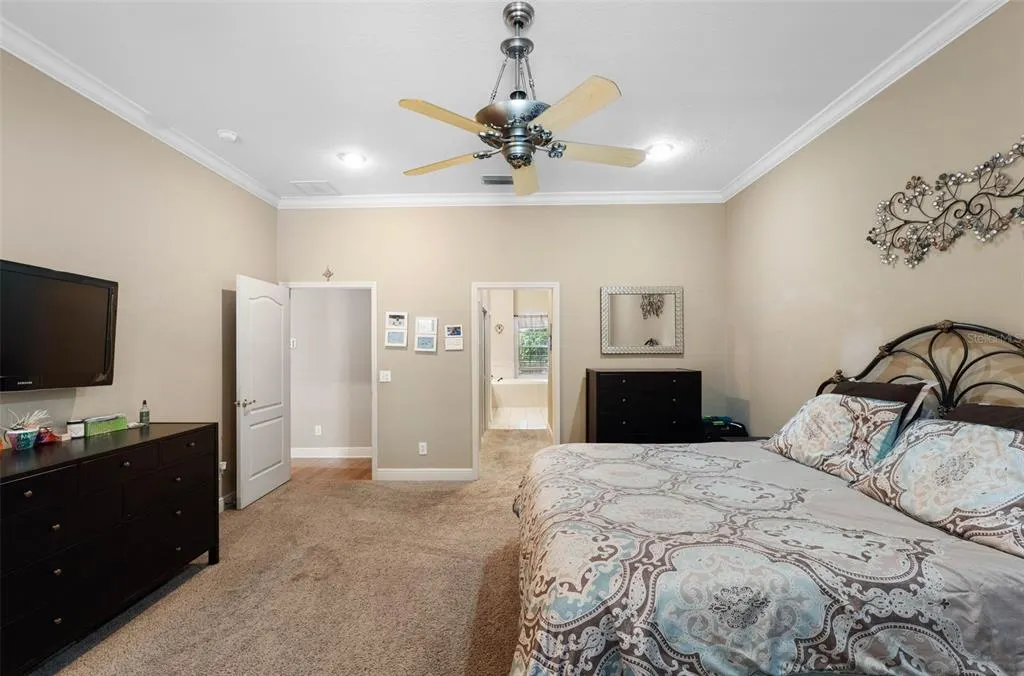
Views - Primary on Main
Address
6216 Kingbird Manor Drive, LITHIA, FL
Price
$ 895,000
Property Attributes
- MLS#TB8562280
- TypeSingle Family
- Listing Status Active
- CountyHillsborough
- CityLITHIA
- AreaLithia
- NeighborhoodFISH HAWK TRAILS UNIT 6
- Zip33547
- StyleTraditional
- Year Built2003
- Taxes$ 8416
- Price$ 895,000
- Bedrooms5
- Full Bathrooms4
- Half Bathrooms0
- Sqr Footage3366
- Lot Size0.76 Acres
Data Source:
Stellar MLS
Property Description
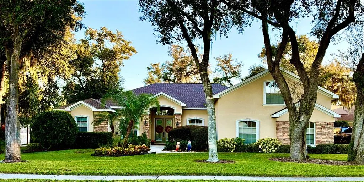
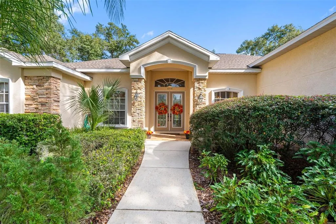
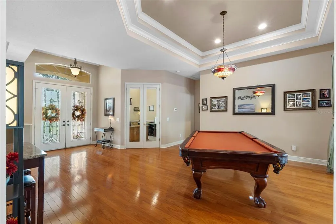
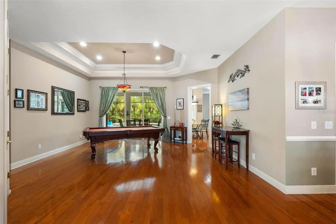
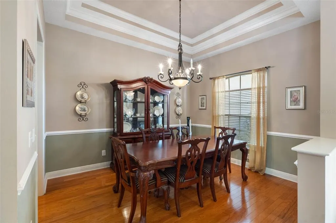
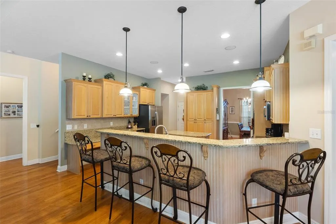
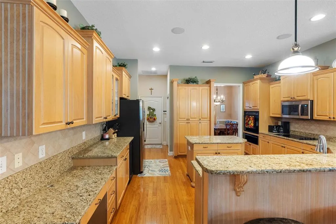
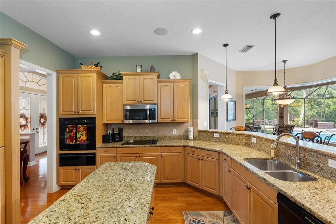
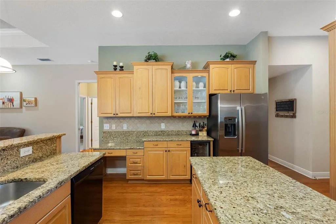
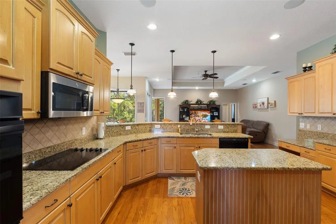
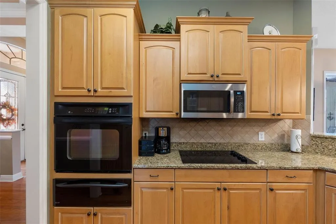
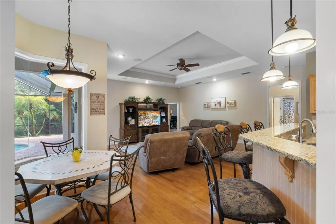
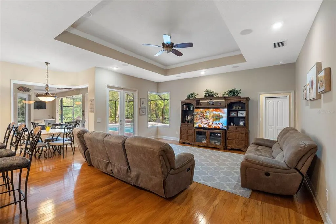
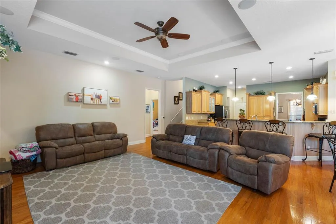
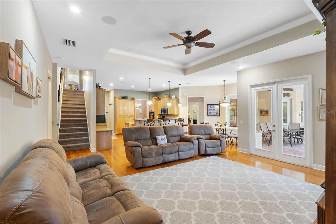
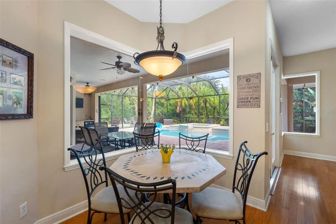
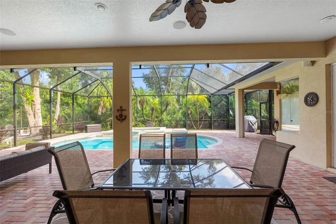
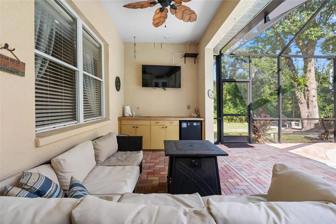
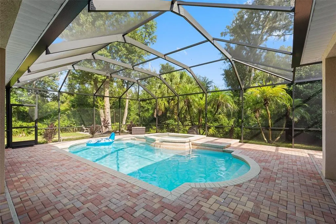
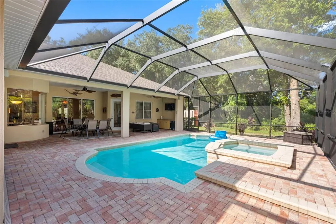
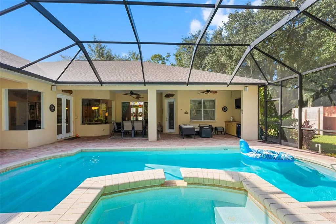
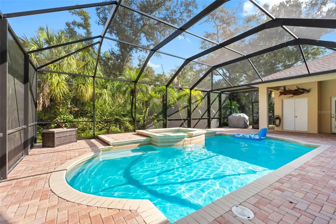
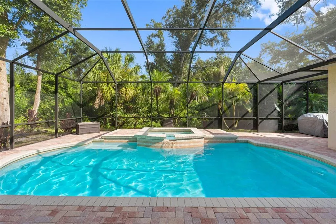
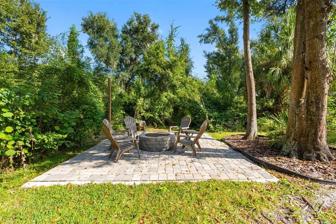
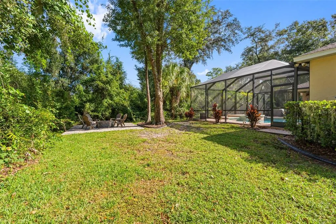
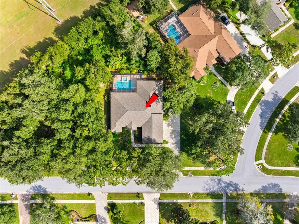
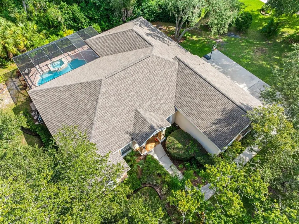
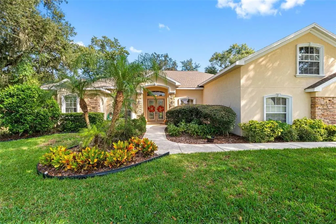
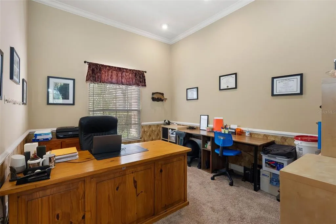
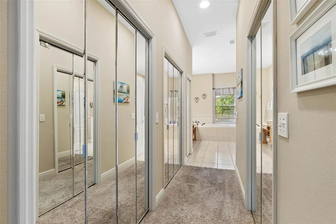
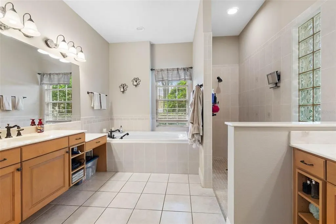
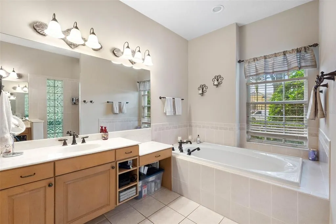
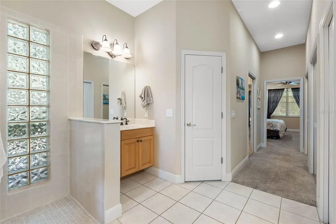
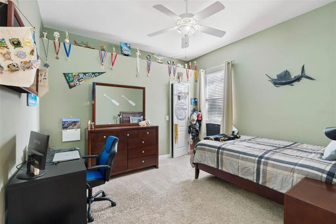
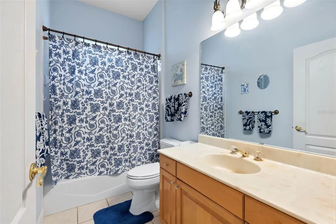
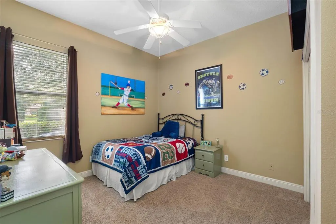
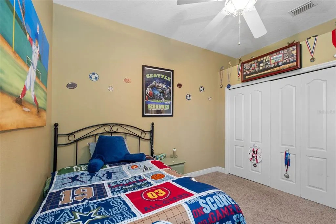
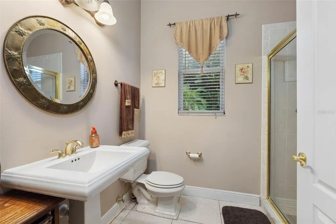
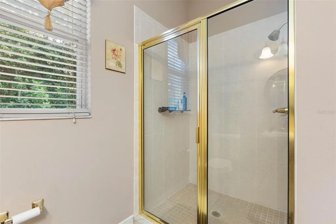
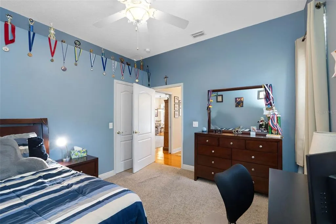
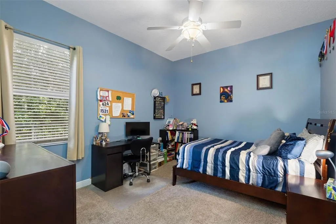
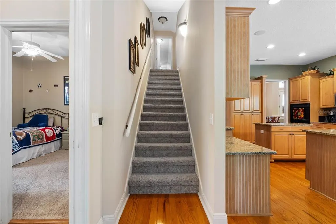
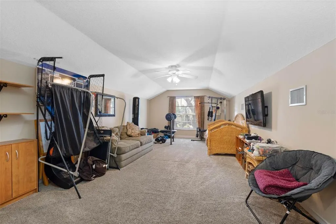
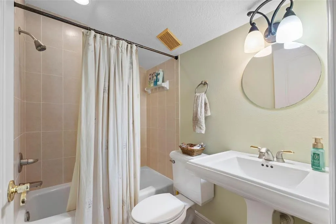
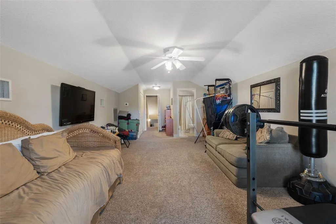
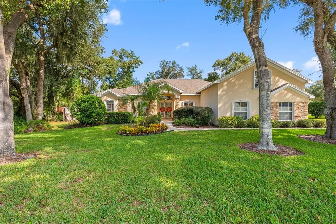
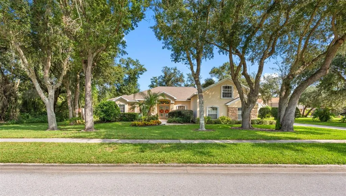
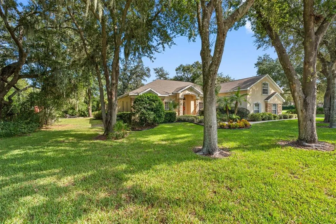
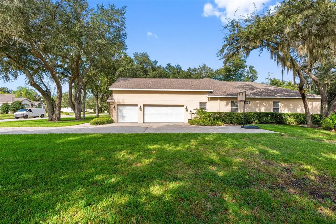
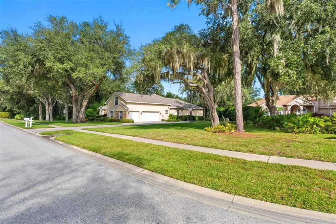
Your Private Estate Awaits in Fish Hawk Trails. Discover the space, privacy, and lifestyle you’ve been searching for in this exceptional Jeffrey-built pool home, nestled on over three-quarters of an acre in the exclusive, 24-hour guard-gated community of Fish Hawk Trails. Offering 3,366 square feet of heated living space, this beautifully appointed residence combines timeless elegance, generous living areas, and an extraordinary outdoor retreat. Surrounded by mature landscaping beneath majestic live oaks draped in Spanish moss, the property offers a rare opportunity to enjoy estate-style living in one of the area's most desirable communities. A new roof and HVAC system, both installed in 2022, add valuable peace of mind. Inside, inviting living spaces, gleaming hardwood floors, and carefully selected finishes establish an atmosphere of understated sophistication. The spacious family room features a tray ceiling and surround sound, creating an ideal setting for relaxed evenings and memorable gatherings.The gourmet kitchen is designed to impress, featuring maple cabinetry, granite countertops, a center island, and breakfast bar seating. A wine cooler and warming drawer add thoughtful touches for effortless entertaining, while the well-designed layout keeps the kitchen connected to the heart of the home.The primary suite offers a peaceful escape with views overlooking the pool and garden. Dual closets and a well-appointed ensuite bath featuring dual vanities, a walk-in shower, and a separate soaking tub provide comfort and convenience. A dedicated office, three additional guest bedrooms, and a generously sized bonus room with its own ensuite bathroom offer exceptional flexibility. The bonus room could also serve as a fifth bedroom, providing options for guests, multigenerational living, or additional recreational space.Outdoor living is equally impressive. The expansive screened lanai features covered areas for shaded relaxation, along with a heated swimming pool and spa. A paved pool deck, outdoor kitchen, and inviting fire pit create an exceptional setting for entertaining, weekend gatherings, or simply enjoying the tranquility of your private surroundings.Beyond the property, Fish Hawk Trails offers a distinctive lifestyle surrounded by natural beauty. Residents enjoy nature trails, tennis and pickleball courts, a playground, pavilion, and athletic fields, all within this sought-after community. The greater Fish Hawk area is also recognized for its highly regarded public schools, adding to the appeal of this exceptional location.If you've been searching for a home that offers room to spread out, privacy to unwind, and exceptional spaces for bringing people together, this Fish Hawk Trails residence delivers. Experience the space, comfort, and lifestyle that make this property a place to truly call home.
| Price History | |
|---|---|
| 11/2/2026 | Listed $895,000 |
General Features
| Sewer | Public Sewer |
|---|---|
| Heating | Central |
| Cooling | Central Air |
| Utilities | BB/HS Internet Available,Cable Available,Electricity Connected,Sewer Connected,Street Lights,Water Connected |
| Possession | Close Of Escrow |
| Roof | Shingle |
| Appliances | Built-In Oven,Convection Oven,Cooktop,Dishwasher,Disposal,Dryer,Electric Water Heater,Microwave,Range Hood,Refrigerator,Washer,Wine Refrigerator |
| Zoning | PD |
| HOA Fee | 635 |
| Garage Spaces | 3 |
| Association Fee Includes | 24-Hour Guard |
| Patio/Porch Features | Covered,Enclosed,Front Porch,Screened |
| Architectural Style | Traditional |
| Pool Features | In Ground,Heated |
| Construction Materials | Concrete,Stucco |
| Pets Allowed | Cats OK,Dogs OK |
| Year Built | 2003 |
| View | Pool,Trees/Woods |
| Levels | Two |
| Property Subtype | Single Family Residence |
| Tax Year | 2025 |
| Ownership | Fee Simple |
| Community Features | Deed Restrictions,Gated Community - Guard,Golf Carts OK,Park,Playground,Sidewalks,Tennis Court(s) |
| Assoc Fee Paid Per | Quarterly |
| County | Hillsborough |
| New Construction | false |
| Property Type | Residential |
| Association Amenities | Gated |
| Attached Garage | true |
| Subdivision Name | FISH HAWK TRAILS UNIT 6 |
| Facing Direction | North |
| Garage Y/N | true |
| Total Rooms | 15 |
| Full Baths | 4 |
| Status | Active |
| Directions | LITHIA PINECREST EAST FROM BLOOMINGDALE TO LEFT INTO FISHHAWK TRAILS DRIVE, TO YOUR FIRST RIGHT ONTO FLATWOOD MANOR DR TO RIGHT ON AUDUBON MANOR DRIVE TO LEFT ON KINGBIRD MANOR DR. |
| City | LITHIA |
| Association Name | Tracy Ingram at Leland Management |
| Senior Community Y/N | false |
| MLS Area | 33547 - Lithia |
| Lot Size Units | Square Feet |
| Lot Size Square Feet | 32930 |
| Carport Y/N | false |
| Listing Terms | Cash,Conventional |
| Spa Features | Heated,In Ground |
| Property Attached Y/N | false |
| Land Lease Y/N | false |
| Tax Annual Amount | 8416.18 |
| Home Warranty Y/N | false |
| Property Condition | Completed |
| Additional Parcels Y/N | false |
| Lease Considered Y/N | true |
| Virtual Tour | https://www.propertypanorama.com/instaview/stellar/TB8562280 |
| Building Area Units | Square Feet |
| Living Area Units | Square Feet |
| Standard Status | Active |
| Occupancy Type | Owner |
| Tax Lot | 1 |
| Legal Description | FISH HAWK TRAILS UNIT 6 LOT 1 BLOCK 17 |
| Minimum Lease | 1-2 Years |
| Water Access Y/N | false |
| Monthly HOA Amount | 211.67 |
| Additional Rooms | Bonus Room,Family Room,Formal Dining Room Separate,Inside Utility |
| Water View Y/N | false |
| Flood Zone Code | X |
| In Law Suite YN | false |
| Flood Zone Code X | Yes |
| DockY/N | false |
Interior Features
| Interior Amenities | Eating Space In Kitchen,High Ceilings,Open Floorplan,Primary Bedroom Main Floor,Stone Counters,Thermostat |
|---|---|
| Flooring | Carpet,Ceramic Tile,Hardwood |
| Furnished Y/N | Unfurnished |
| Total Stories | 2 |
| Air Conditioning Y/N | true |
| Heating Y/N | true |
| Fireplace Y/N | false |
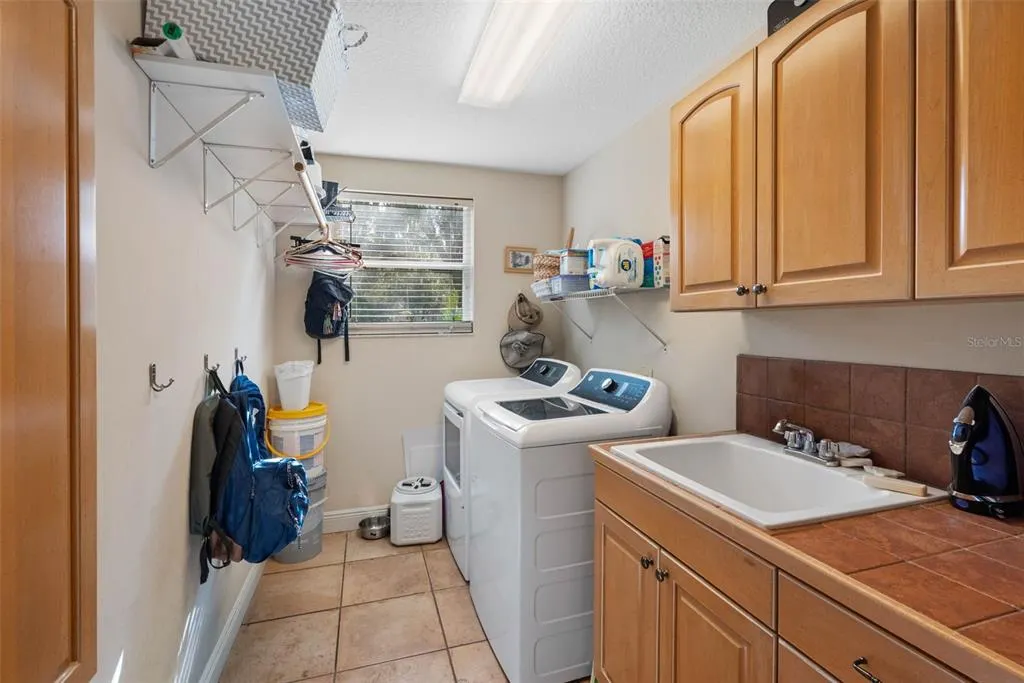
| Laundry Features | Laundry Room |
| Total Bedrooms | 5 |
| LivingAreaSource | Public Records |
| Total Baths | 4 |
Exterior Features
| Exterior Amenities | Fire Pit,Garden,Irrigation System,Lighting,Outdoor Kitchen,Private Mailbox,Sliding Doors |
|---|---|
| Vegetation | Mature Landscaping,Trees/Landscaped |
| Parking Features | Driveway,Garage Door Opener,Ground Level |
| Lot Features | Landscaped,Oversized Lot,Sidewalk |
| Water Source | Public |
| Lot Size Area | 32930 |
| Foundation Details | Slab |
| Spa | true |
| Building Area Total | 4712 |
| Lot Dimensions | 145.71 x 226 |
| Lot Size Acres | 0.76 |
| Road Surface Type | Paved |
| Private Pool | true |
| Waterfront Y/N | false |
| Covered Spaces | 3 |
| Road Frontage Type | Street Paved |
Amenities
- Foreclosure
- Views
- Short Sale
- New Construction
- Adult 55+
- Lease To Own
- No HOA Fees
- Furnished
- Primary On Main
- Air Conditioning
- Seller Finance
- Green
- Fixer Upper
- Horse
- Golf
- Fireplace
- Deck
- Garage
- Basement
- Pool
Property vs Single Family Average in 33547
Price
Taxes
Year Built
 Copyright © MFRMLS.com All information deemed reliable but not guaranteed. All properties are subject to prior sale, change or withdrawal. Neither listing broker(s) or information provider(s) shall be responsible for any typographical errors, misinformation, misprints and shall be held totally harmless. Listing(s) information is provided for consumers personal, non-commercial use and may not be used for any purpose other than to identify prospective properties consumers may be interested in purchasing. Information on this site was last updated Last updated on November 8, 2026 4:03 PM UTC The listing information on this page last changed on Last updated on November 8, 2026 4:03 PM UTCd. The data relating to real estate for sale on this website comes in part from the Internet Data Exchange program of MFR MLS.
All information deemed reliable but not guaranteed. All properties are subject to prior sale, change or withdrawal. Neither listing broker(s) or information provider(s) shall be responsible for any typographical errors, misinformation, misprints and shall be held totally harmless. Listing(s) information is provided for consumers personal, non-commercial use and may not be used for any purpose other than to identify prospective properties consumers may be interested in purchasing.
Updated on November 8, 2026 4:03 PM UTC
 All information deemed reliable but not guaranteed. All properties are subject to prior sale, change or withdrawal. Neither listing broker(s) or information provider(s) shall be responsible for any typographical errors, misinformation, misprints and shall be held totally harmless. Listing(s) information is provided for consumer's personal, non-commercial use and may not be used for any purpose other than to identify prospective properties consumers may be interested in purchasing. The data relating
